
Just Listed

Address
722 Poplar Woods Drive, Morgantown, WV
Price
$ 730,000
Property Attributes
- MLS#10166916
- TypeSingle Family
- Listing Status Active
- CountyMONONGALIA
- CityMorgantown
- AreaMonongalia-Morgantown
- NeighborhoodPoplar Woods
- Zip26505
- StyleContemporary,Two Story
- Year Built2000
- Taxes$ 3090
- Price$ 730,000
- Bedrooms5
- Full Bathrooms3
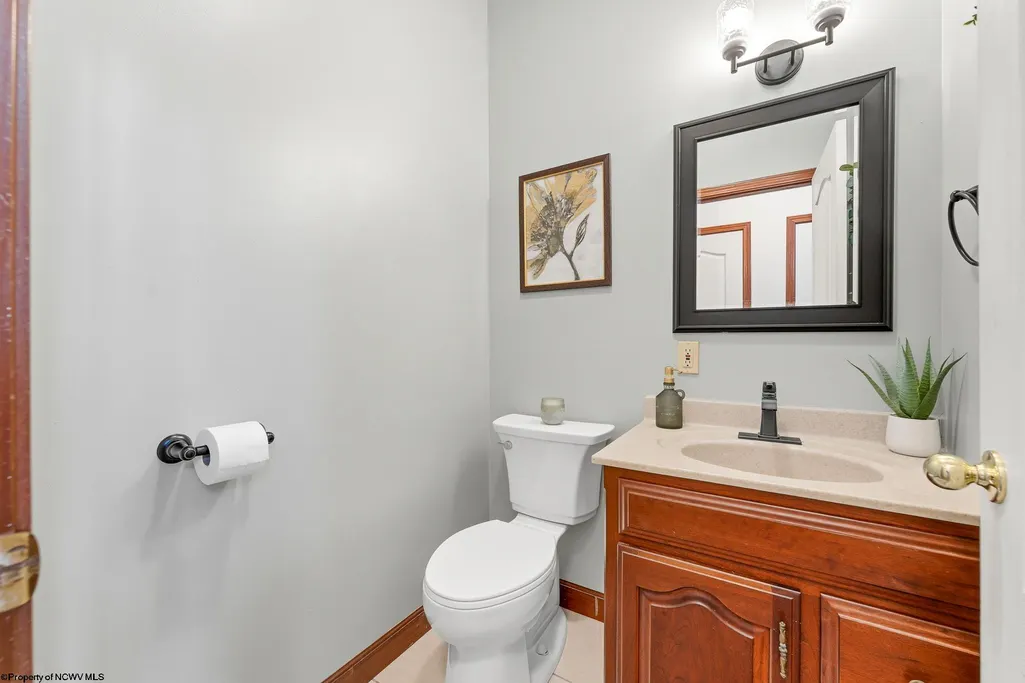
- Half Bathrooms1
- Sqr Footage3444
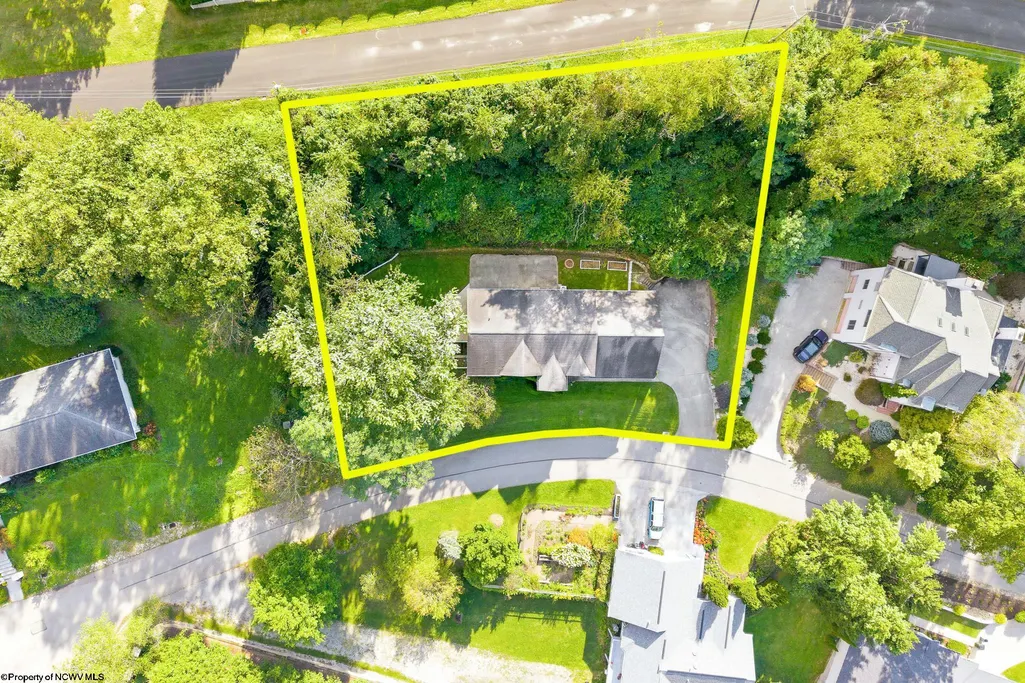
- Lot Size0.56 Acres
Data Source:
North Central West Virginia Real Estate Information Network
Property Description
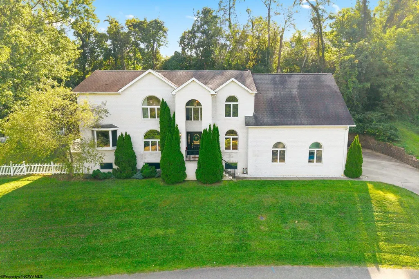
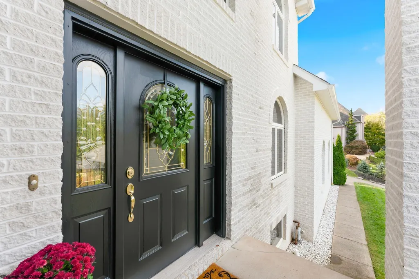
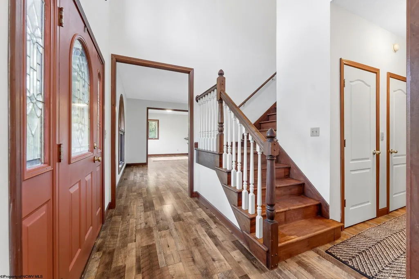
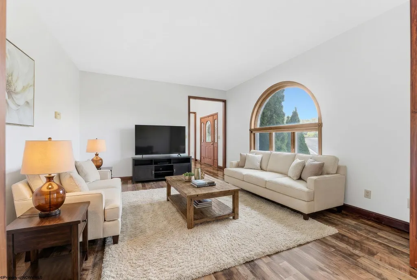
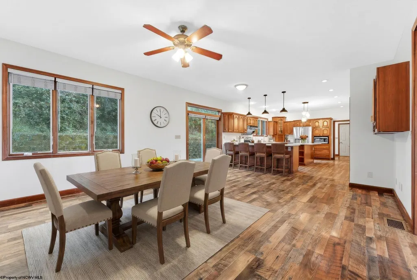
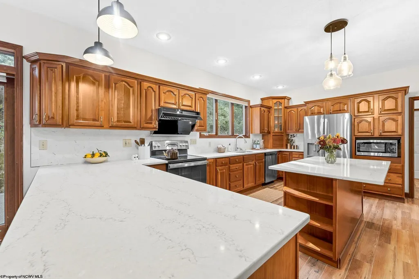
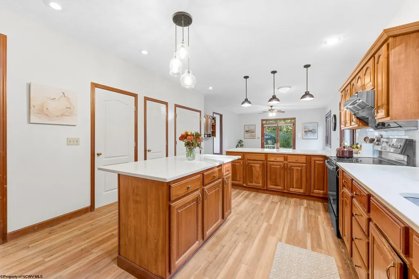
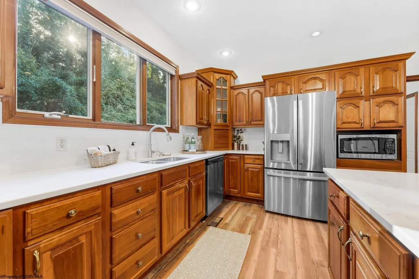
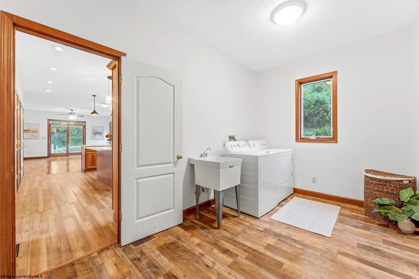
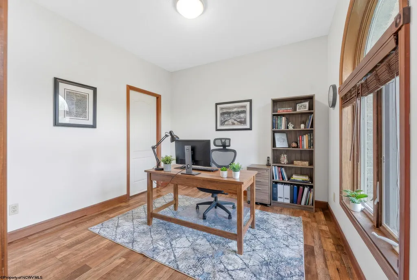
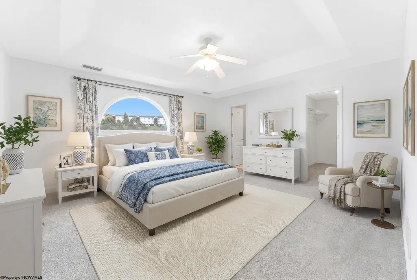
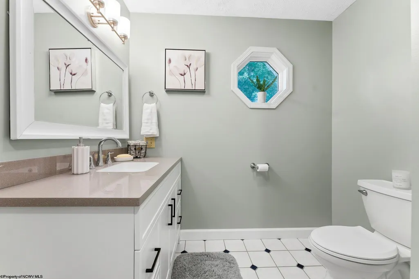
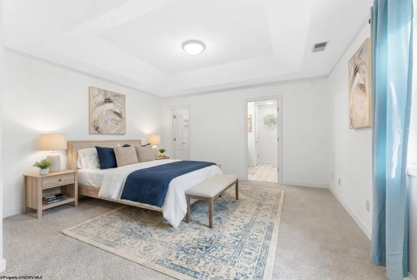
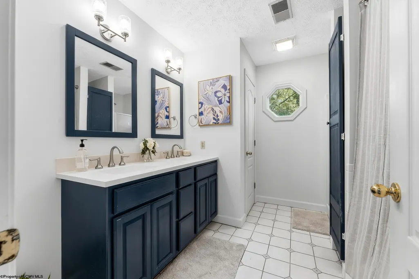
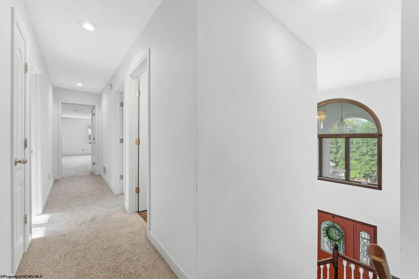
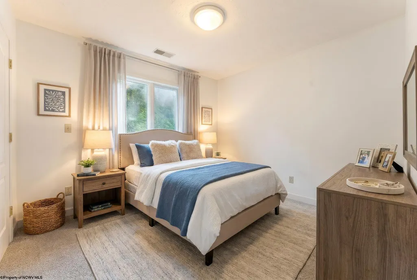
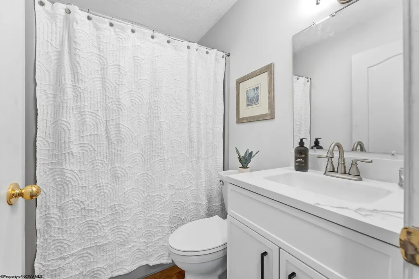
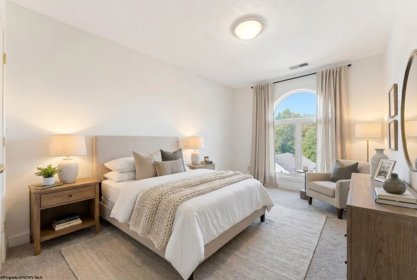
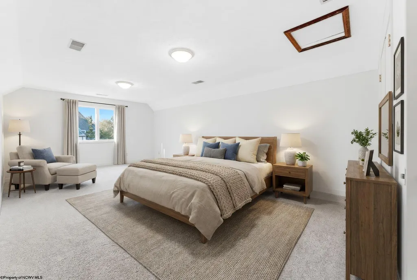
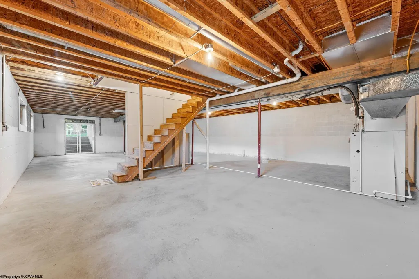
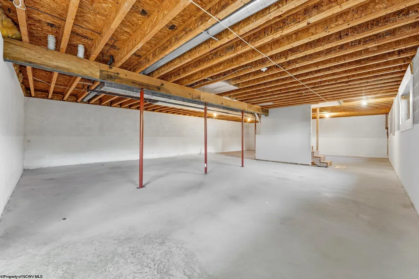
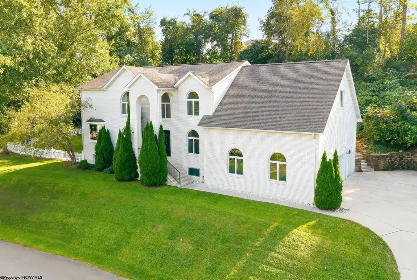
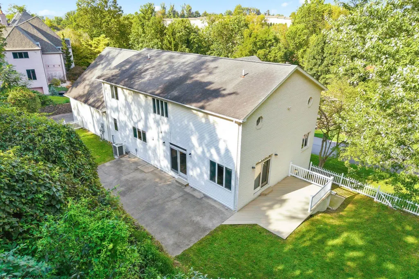
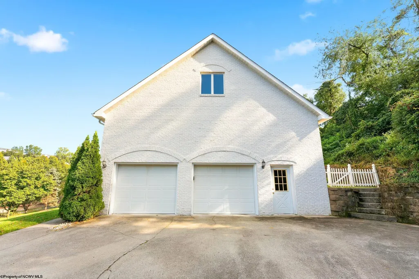
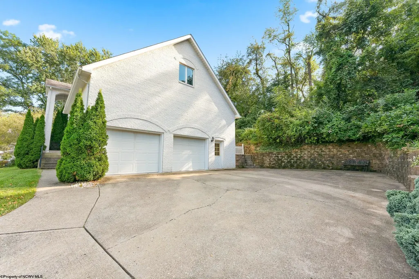
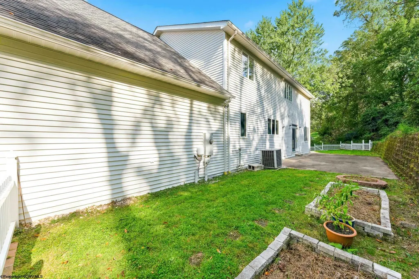
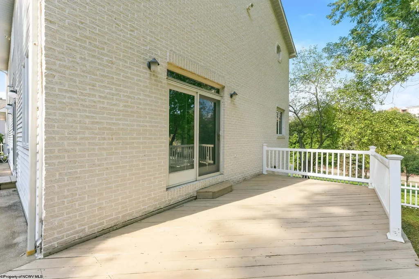
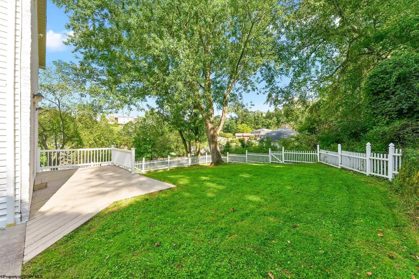
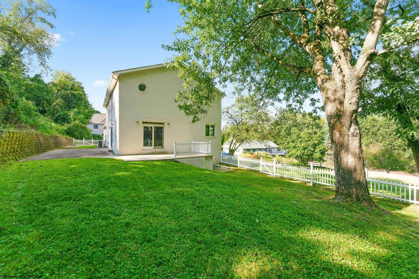
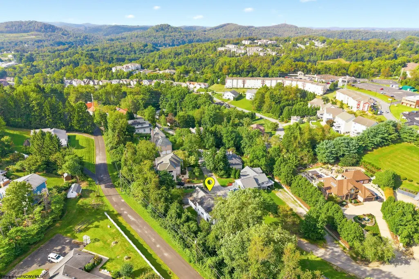
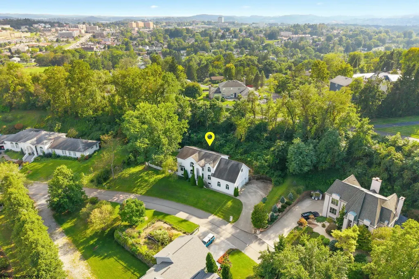
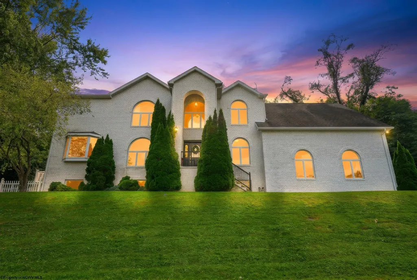
Welcome to a distinctive 5 bedroom Suncrest residence where character, impressive scale,& thoughtful updates beautifully come together! This striking home offers an unforgettable presence, with its stately White brick exterior, dramatic rooflines, graceful arched windows, 9 ft ceilings & grand two-story foyer. Step inside to an interior that creates a neutral backdrop for your personal touch! The refreshed kitchen is beautifully appointed with quartz countertops, a large island & newer appliances with an open concept adjoining dining area, blending style with functionality while maintaining the home's generous sense of space and entertainment capabilities! The home's freshly painted and newly renovated bathrooms add a sophisticated, contemporary touch, complementing the property's architectural details, while the spacious floor plan offers exceptional versatility with 2 large Primary bedrooms with en suites, a home office, & additional living areas. The unfinished basement is ready to be designed to complement your lifestyle complete with roughed in plumbing for a bathroom & easy access to the outside! Outdoors ,enjoy a peaceful wooded setting with a generous flat & fenced side lawn, deck, concrete patio, a gardening area with mature trees providing privacy & a picturesque backdrop. The location is as prime as it gets with close proximity to the both Hospitals, WVU, shopping, dining & major interstates! Take a tour and take it off the market TODAY!
| Elementary School | Middle School | High School |
|---|---|---|
| Suncrest Elementary | Suncrest Middle | Morgantown High |
| Price History | |
|---|---|
| 9/11/2026 | Listed $730,000 |
General Features
| Living Area | 3444 |
|---|---|
| Heating | Forced Air,Gas |
| Kitchen Level | 1 |
| Cooling | Ceiling Fan(s),Central Air |
| Possession | Settlement |
| Roof | Shingles |
| Garage | 2 Cars,Integral |
| Zoning | Neighborhood Residential |
| Construction | Block,Brick,Frame |
| Appliances | Dishwasher,Dryer,Range,Refrigerator,Washer |
| Full Baths | 3 |
| Half Baths | 1 |
| Bathrooms | 4 |
| Year Built | 2000 |
| Parking | 3+ Cars |
| Other Rooms | Gathering Room,Office/Computer Room,Foyer,Formal Dining Rm,Pantry,First Floor Laundry/Util. |
| Subdivision | Poplar Woods |
| Style | Contemporary,Two Story |
| View | Neighborhood,Panoramic |
| Stories Count | 2 |
| County | Monongalia |
| Class | Single Family Detached |
| Type | Detached |
| HOA | Yes |
| Parcel Number | 0068 |
| Tax Year | 2026 |
| Associated Document Count | 2 |
| Handicap Modified | No |
| Status | New |
| Subdivision | WV |
| Status Detail | 1 |
| Dining Room Level | 1 |
| Living Room Level | 1 |
| COMMUNITY AMENITIES | Medical Facility,Playground |
| Lot Sqft | 24480 |
| District | Morgan District |
| Primary City | Morgantown |
| City Limits | No |
| Directions | University Avenue to Collins Ferry road. Right onto Aspen Road. Left onto Anderson. right onto Oakview. Follow straight to Poplar Woods subject is on the Right. |
| High School | Morgantown High |
| City | Morgantown |
| HOA Fee $ | 250 |
| Elementary School | Suncrest Elementary |
| Middle School | Suncrest Middle |
| Legal Description | BL A LOT 20 |
| School County | Monongalia |
| Postal Code | 26505 |
| PROPERTY DESCRIPTION | Level,Cul-de-sac,No Outlet Street,Rolling |
| Price Per Sq Ft Total AG | 211.96 |
| DISCLOSURES | Seller's Disclosure |
| List Type | Exclusive Right to Sell |
Interior Features
| Interior Amenities | Walk-in Closets,9ft+ Ceiling,Primary Bath,Rough-in Bath |
|---|---|
| Basement | Concrete Floor,Full,Interior Access,Walk-Out |
| Electricity | 200 Amps |
| Flooring | Laminate,Tile,Wall-to-Wall Carpet |
| Equipment | Garage Door Opener,Cable Ready,Hot Water Heater Gas,High Speed Internet Avail |
| Family Room Dimensions | 15X13 |
| Kitchen Features | Laminate Flooring,Pantry |
| Dining Room Dimensions | 12X13 |
| Beds | 5 |
| Other Room 3 | Bathroom |
| Other Room 2 | Bathroom |
| Second Kitchen | Office |
| Fireplace | None |
| Kitchen Dimension | 15X24 |
| Number of Rooms | 11 |
| Attic | Scuttle |
| Photo | Yes |
Exterior Features
| Exterior | Brick,Vinyl |
|---|---|
| Exterior Amenities | Patio,Deck,Landscaped,Private Yard |
| Foundation | Concrete |
| Waterfront | None |
| Lot Size Area | 0.56 |
| Water/Sewer | City Sewer,City Water |
| Fence | Full,Vinyl |
Amenities
- Foreclosure
- Views
- Short Sale
- New Construction
- Adult 55+
- Lease To Own
- No HOA Fees
- Furnished
- Primary On Main
- Air Conditioning
- Seller Finance
- Green
- Fixer Upper
- Horse
- Golf
- Fireplace
- Deck
- Garage
- Basement
- Pool
Property vs Single Family Average in 26505
Price
Taxes
Year Built
 © BRIGHT, All Rights Reserved
 North Central West Virginia Real Estate Information; All information deemed reliable but not guaranteed. All properties are subject to prior sale, change or withdrawal. Neither listing broker(s) or information provider(s) shall be responsible for any typographical errors, misinformation, misprints and shall be held totally harmless. Listing(s) information is provided for consumer's personal, non-commercial use and may not be used for any purpose other than to identify prospective properties consumers
