

Address
672 Poplar Woods Drive, Morgantown, WV
Price
$ 799,000
Property Attributes
- MLS#10164937
- TypeSingle Family
- Listing Status Active
- CountyMONONGALIA
- CityMorgantown
- AreaMonongalia-Morgantown
- NeighborhoodPoplar Woods
- Zip26505
- StyleTraditional,Two Story
- Year Built2014
- Taxes$ 3835
- Price$ 799,000
- Bedrooms4
- Full Bathrooms4
- Half Bathrooms0
- Sqr Footage3664
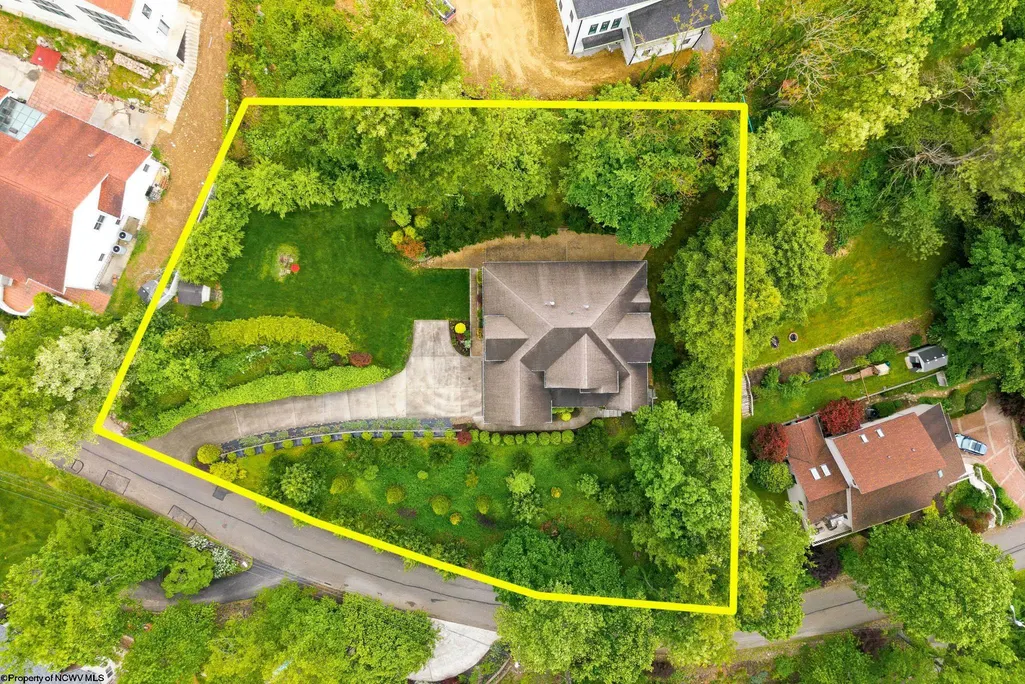
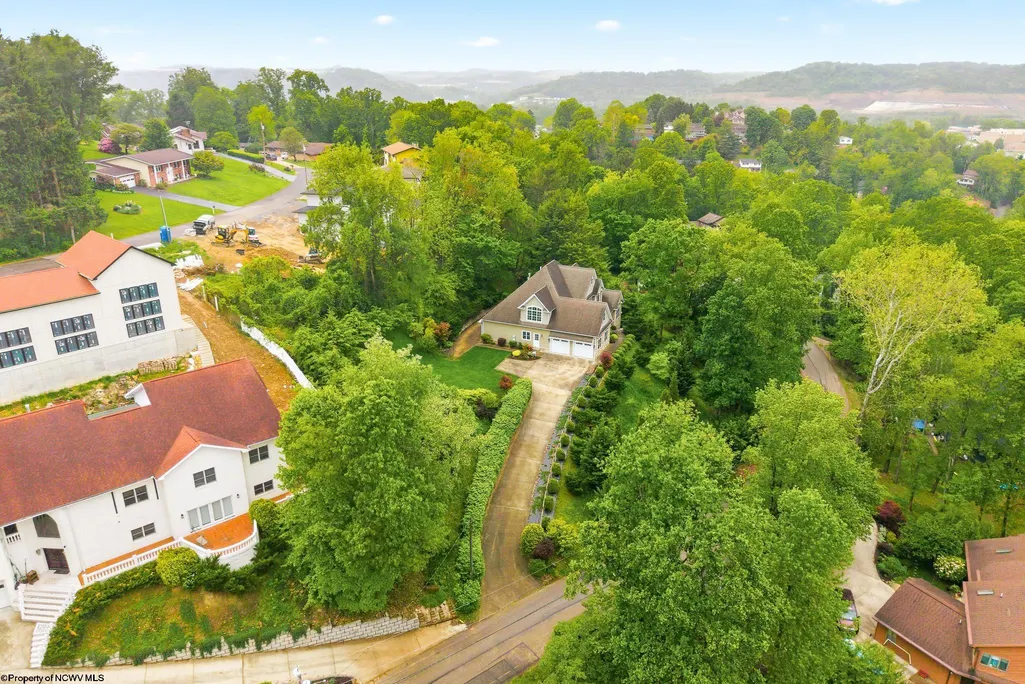
- Lot Size0.72 Acres
Data Source:
North Central West Virginia Real Estate Information Network
Property Description
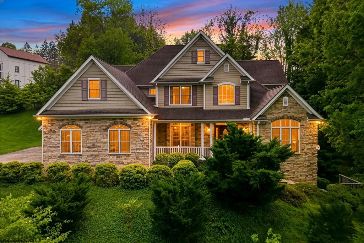
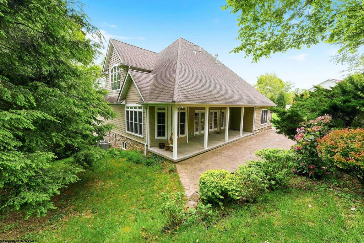
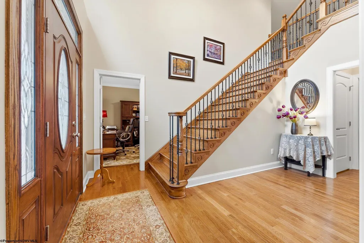
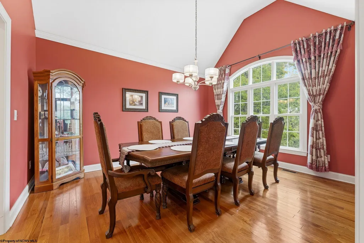
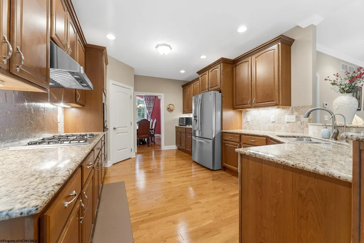
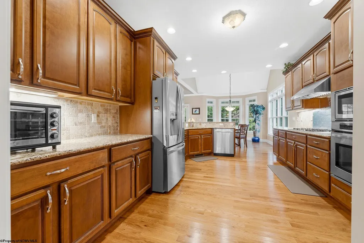
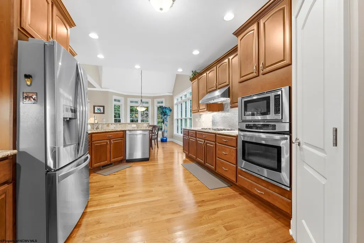
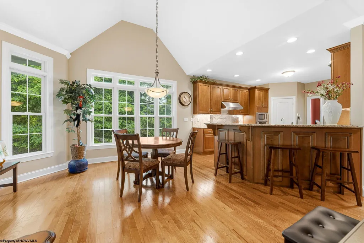
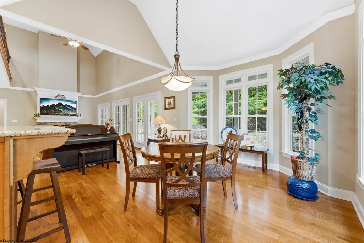
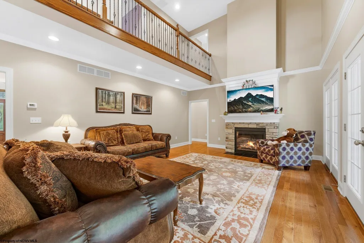
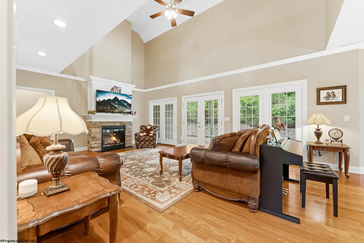
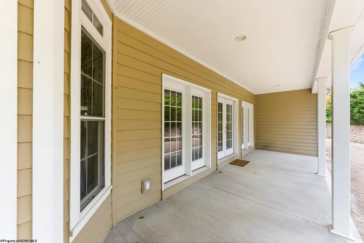
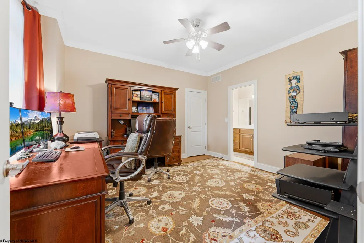
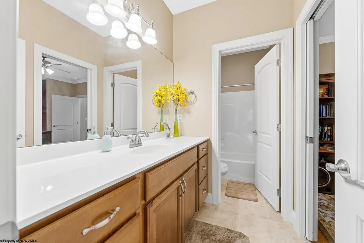
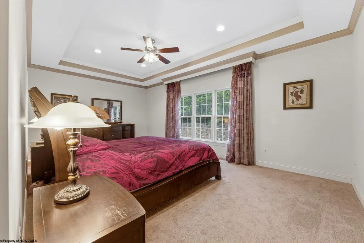
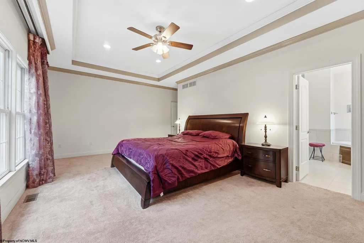
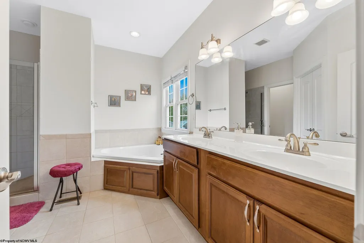
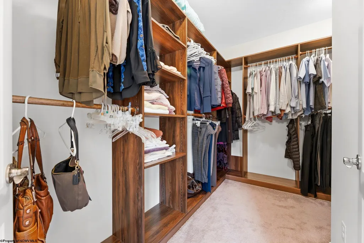
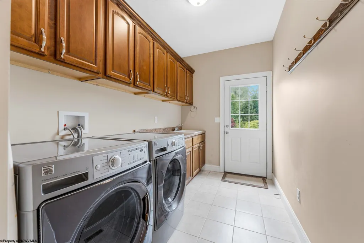
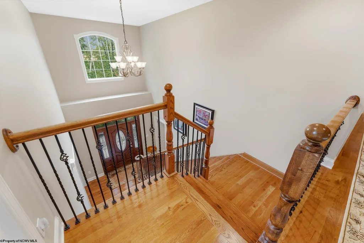
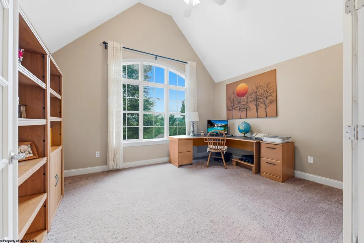
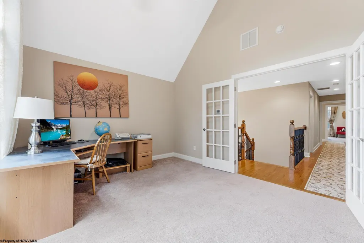
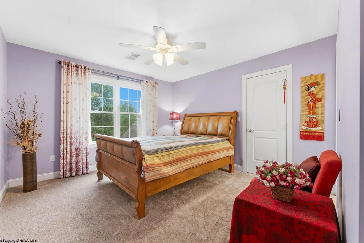
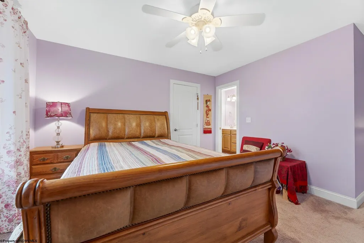
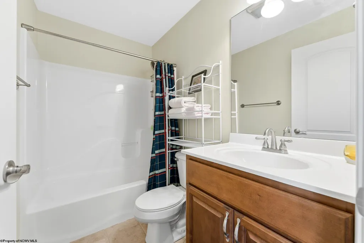
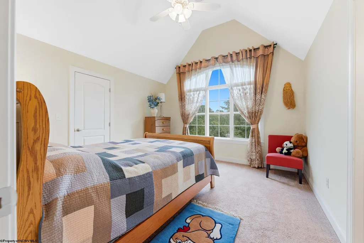
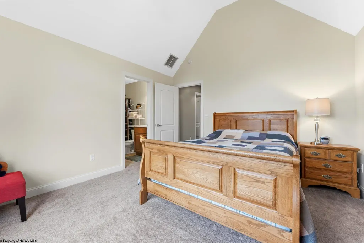
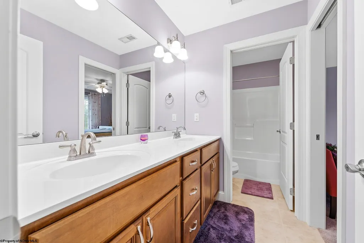
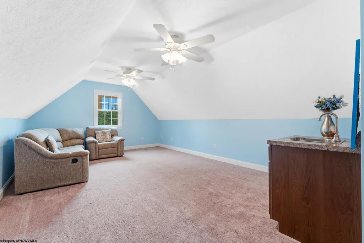
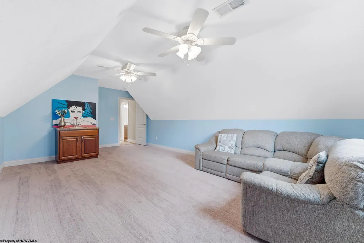
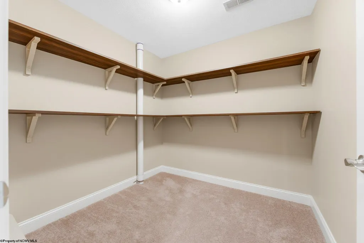
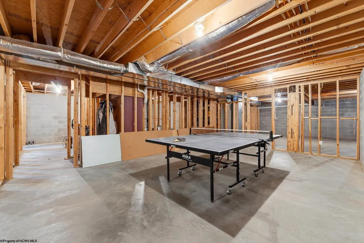
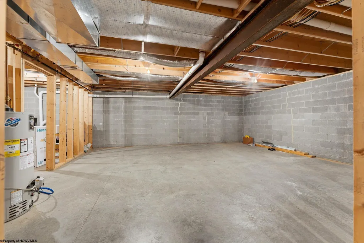
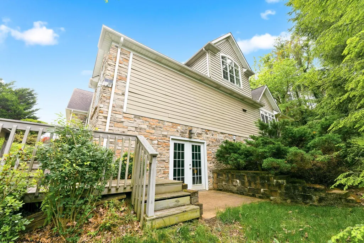
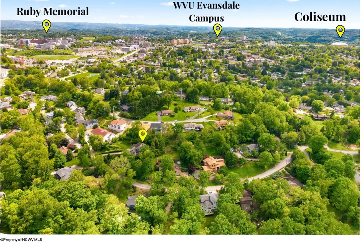
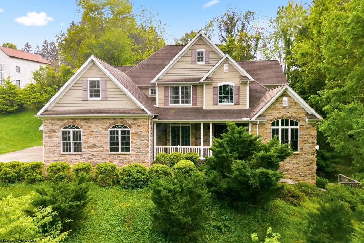
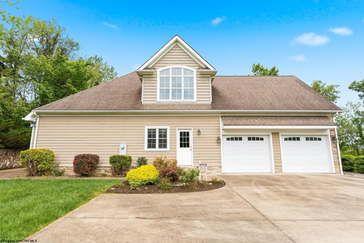
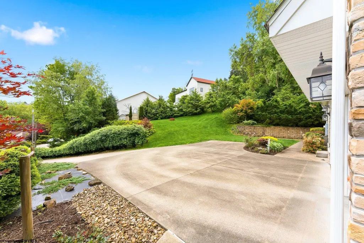
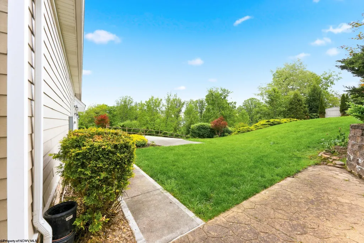
Welcome to this exceptional, one-owner home built in 2014, perfectly positioned on a beautifully manicured and private double lot. This 4-bedroom, 5-bath residence offers the ideal blend of luxury, space, and long-term value. Step inside to find rich hardwood flooring and a thoughtfully designed layout featuring a formal dining room and an inviting living room with a fireplace and direct access to an expansive patioâperfect for entertaining or relaxing in your private outdoor setting. The kitchen is well-appointed with stainless steel appliances, granite countertops, a pantry, and a charming breakfast nook. The main-level primary suite provides convenience and comfort with tray ceilings, a spacious en-suite bath with a private water closet, and a WIC. A second bedroom with its own bathroom, along with a main-floor laundry room, adds to the homeâs functional layout. Upstairs, a striking open catwalk overlooks the living room and leads to an office, bonus room, storage space, and two additional bedroomsâoffering flexibility for work, guests, or hobbies. The full unfinished basement is already framed and plumbed for an additional bathroom, offering a tremendous opportunity for buyers to easily finish the space and add significant value. Located close to local eateries, shopping, and the university, this home offers both convenience and a desirable lifestyle. Additional highlights include a security camera system that conveys with the home. This is a rare opportunity to own a meticulously maintained home with space to grow, upscale features, and a private settingâall at a compelling price point.
| Elementary School | Middle School | High School |
|---|---|---|
| Suncrest Elementary | Suncrest Middle | Morgantown High |
| Price History | |
|---|---|
| 5/20/2026 | Listed $829,000 |
| 8/10/2026 | 4$799,000 |
General Features
| Living Area | 3664 |
|---|---|
| Heating | Forced Air,Gas |
| Kitchen Level | 1 |
| Cooling | Central Air,Ceiling Fan(s) |
| Possession | Settlement |
| Roof | Shingles |
| Fireplaces | 1 |
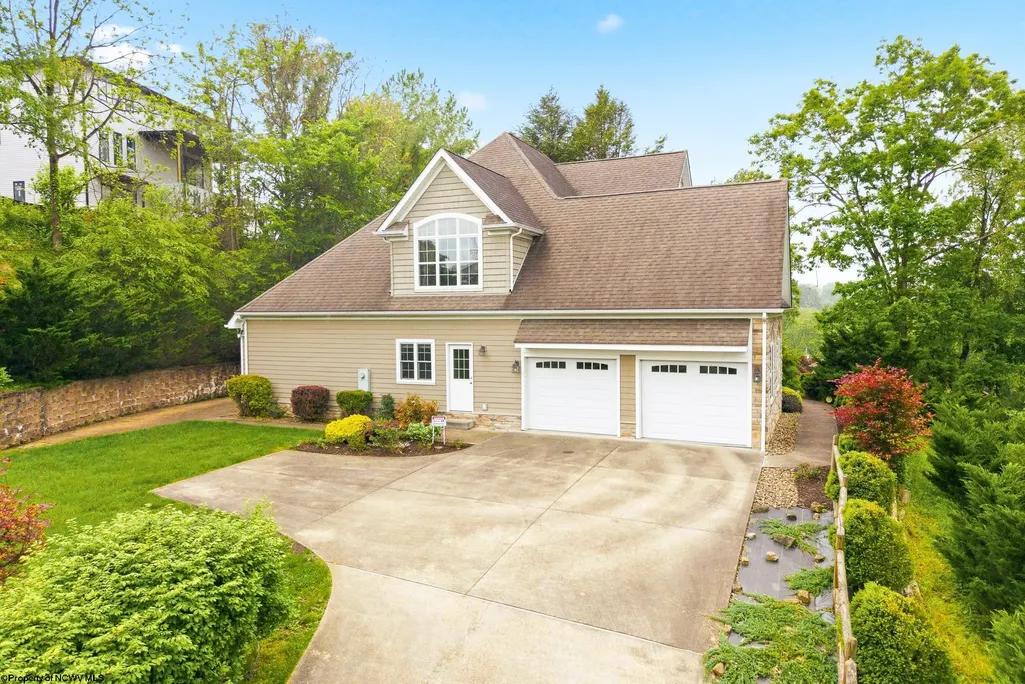
| Garage | 2 Cars,Attached |
| Zoning | Single Family Residential |
| Construction | Frame,Block |
| Appliances | Range,Wall Oven,Microwave,Dishwasher,Disposal,Refrigerator,Washer,Dryer |
| Full Baths | 4 |
| Bathrooms | 4 |
| Year Built | 2014 |
| Parking | 3+ Cars,Off Street Parking |
| Other Rooms | Foyer,Formal Dining Rm,Breakfast Nook,Pantry,Laundry/Utility,Bonus Room,First Floor Laundry/Util.,First Floor Primary Bed |
| Subdivision | Poplar Woods |
| Style | Traditional,Two Story |
| View | Neighborhood |
| Stories Count | 2 |
| County | Monongalia |
| Class | Single Family Detached |
| Type | Detached |
| HOA | Yes |
| Parcel Number | 73,74 |
| Tax Year | 2025 |
| Associated Document Count | 2 |
| Handicap Modified | No |
| Status | Active with Kick Out |
| Subdivision | WV |
| Status Detail | 7 |
| Dining Room Level | 1 |
| Living Room Level | 1 |
| COMMUNITY AMENITIES | Park,Playground,Tennis Courts,Health Club,Medical Facility |
| Lot Sqft | 31325 |
| District | Morgan District |
| Primary City | Morgantown |
| City Limits | No |
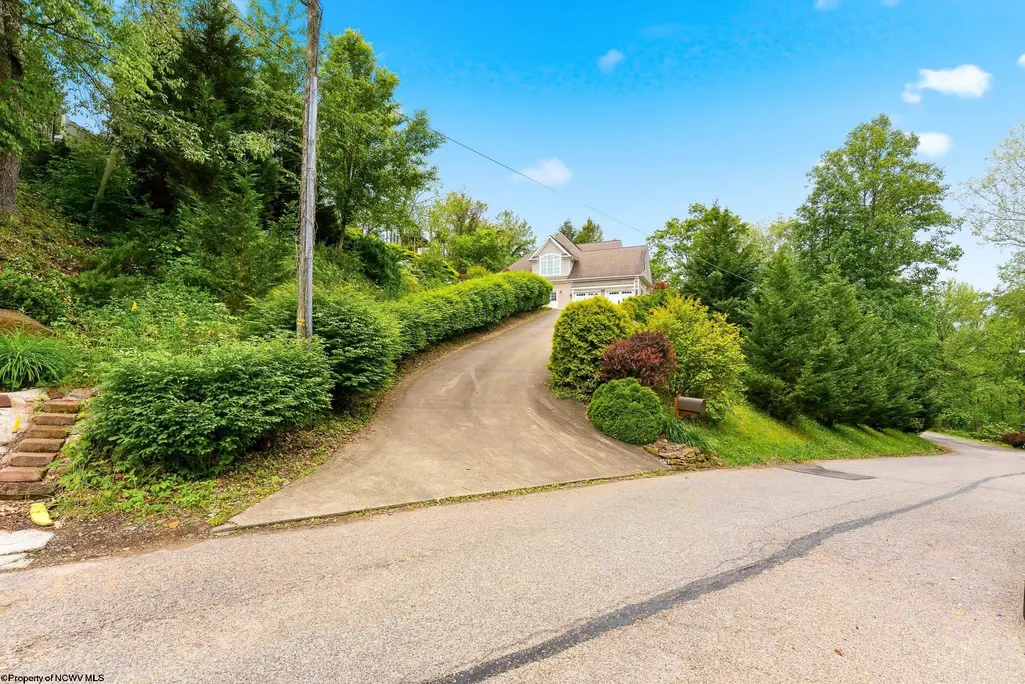
| Directions | University Avenue to Collins Ferry Road. Right onto Aspen Road. Left onto Anderson. Right onto Oakview. Follow straight to Poplar Woods. Home is on the right. |
| High School | Morgantown High |
| City | Morgantown |
| HOA Fee $ | 250 |
| Elementary School | Suncrest Elementary |
| Middle School | Suncrest Middle |
| Legal Description | BL A,LOTS 14,15 WEDGEWOOD ADD |
| School County | Monongalia |
| Postal Code | 26505 |
| PROPERTY DESCRIPTION | Easements,No Outlet Street |
| Price Per Sq Ft Total AG | 218.07 |
| DISCLOSURES | Seller's Disclosure |
| List Type | Exclusive Right to Sell |
Interior Features
| Interior Amenities | Walk-in Closets,9ft+ Ceiling,Primary Bath,Gas Stove Connection,Garden Tub |
|---|---|
| Basement | Full,Unfinished,Walk-Out,Interior Access,Concrete Floor,Exterior Access |
| Electricity | 200 Amps,Circuit Breakers |
| Flooring | Wall-to-Wall Carpet,Wood,Tile |
| Equipment | Security System,Garage Door Opener,Hot Water Heater Gas,Radon Mitigation System |
| Kitchen Features | Wood Floor,Dining Area,Pantry |
| Dining Room Dimensions | 14â5x12 |
| Beds | 4 |
| Other Room 3 | Other |
| Other Room 2 | Office |
| Second Kitchen | Bonus Room |
| Fireplace | Gas Logs |
| Kitchen Dimension | 30â3x12 |
| Number of Rooms | 11 |
| Attic | None |
| Photo | No |
Exterior Features
| Exterior | Stone,Hardiplank |
|---|---|
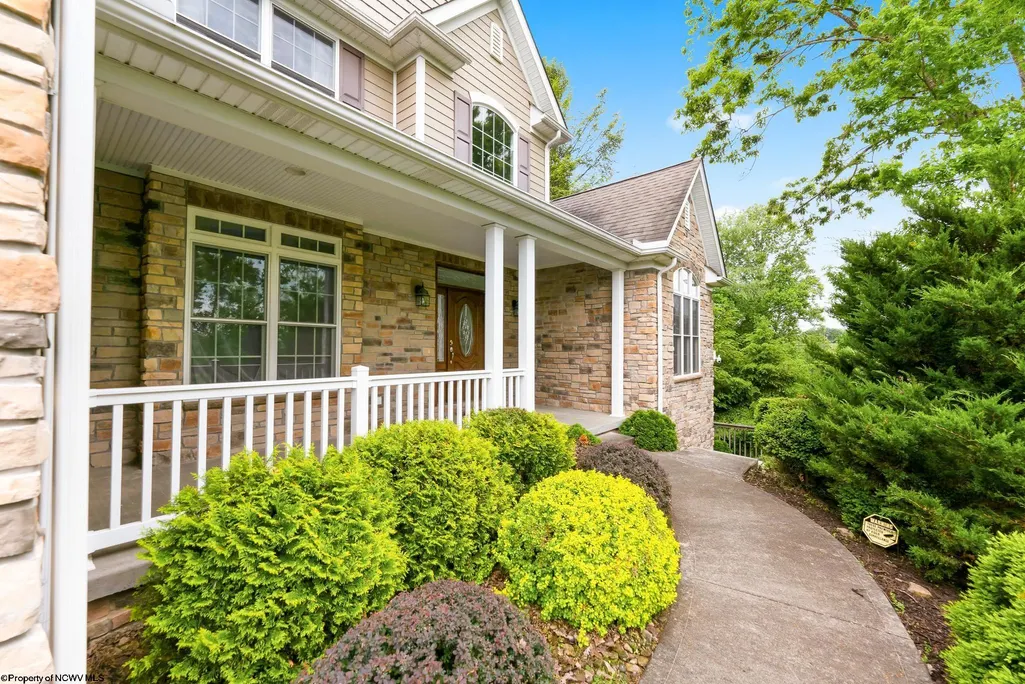
| Exterior Amenities | Porch,Patio,Landscaped,Private Yard |
| Foundation | Block |
| Waterfront | None |
| Lot Size Area | 0.72 |
| Water/Sewer | City Sewer,City Water |
| Fence | None |
Amenities
- Foreclosure
- Views
- Short Sale
- New Construction
- Adult 55+
- Lease To Own
- No HOA Fees
- Furnished
- Primary On Main
- Air Conditioning
- Seller Finance
- Green
- Fixer Upper
- Horse
- Golf
- Fireplace
- Deck
- Garage
- Basement
- Pool
Property vs Single Family Average in 26505
Price
Taxes
Year Built
Visits
 © BRIGHT, All Rights Reserved
 North Central West Virginia Real Estate Information; All information deemed reliable but not guaranteed. All properties are subject to prior sale, change or withdrawal. Neither listing broker(s) or information provider(s) shall be responsible for any typographical errors, misinformation, misprints and shall be held totally harmless. Listing(s) information is provided for consumer's personal, non-commercial use and may not be used for any purpose other than to identify prospective properties consumers
