
Address
1002 Poplar Drive, Grafton, WV
Price
$ 575,000
Property Attributes
- MLS#10163484
- TypeSingle Family
- Listing Status Active
- CountyTAYLOR
- CityGrafton
- AreaTaylor County
- NeighborhoodTwin Oaks at Tygart Estates
- Zip26354
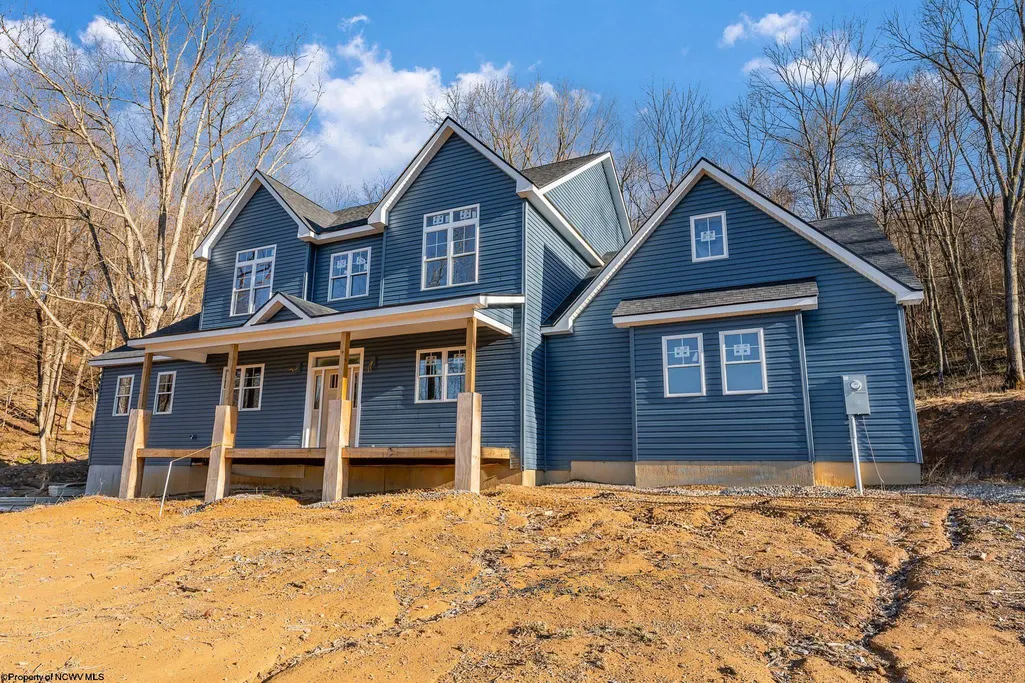
- StyleTraditional
- Year Built2025
- Taxes$ 1183
- Price$ 575,000
- Bedrooms5
- Full Bathrooms4
- Half Bathrooms0
- Sqr Footage3050
- Lot Size11.21 Acres
Data Source:
North Central West Virginia Real Estate Information Network
Property Description
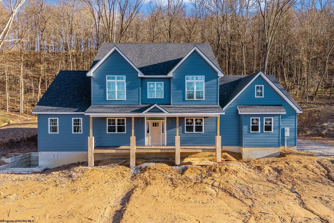
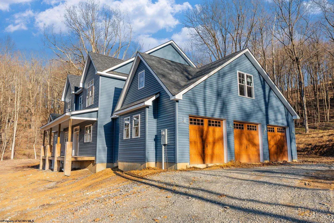
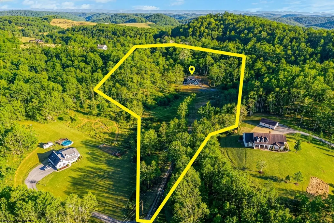
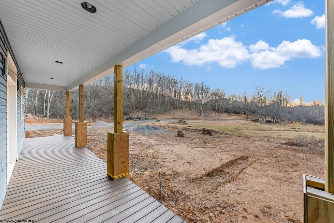
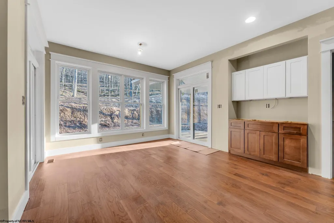
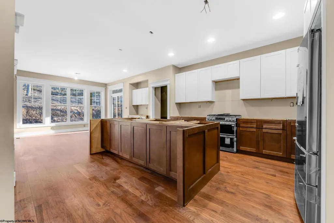
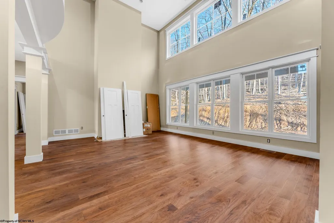
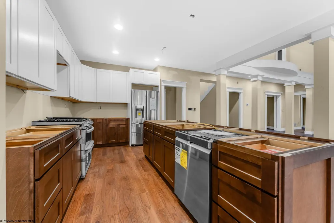
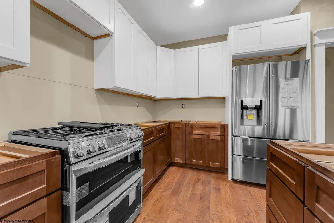
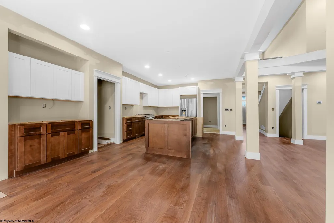
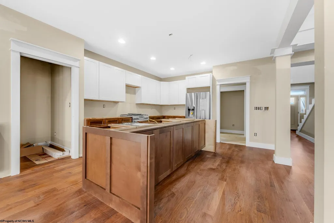
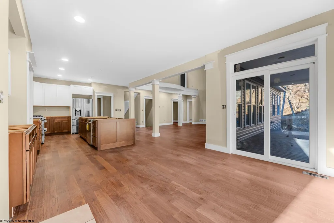
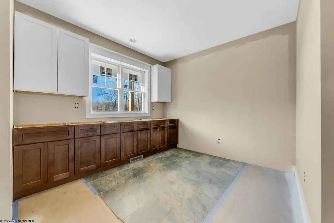
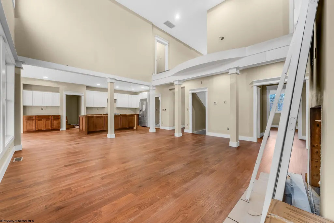
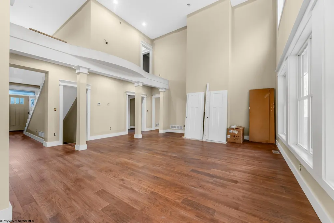
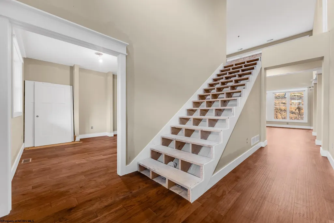
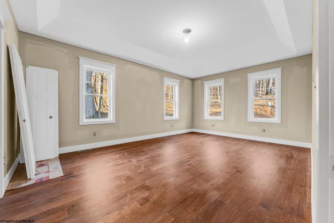
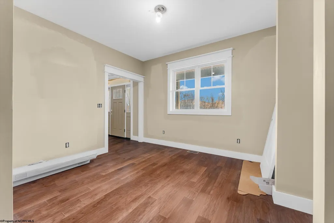
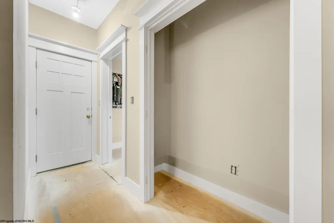
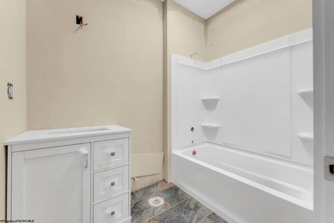
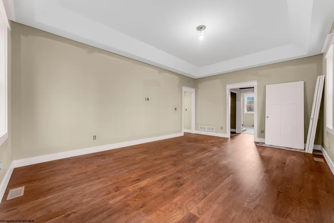
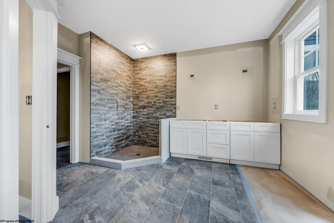
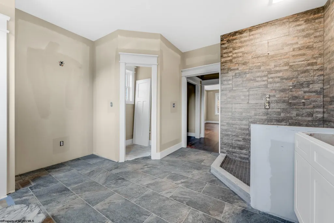
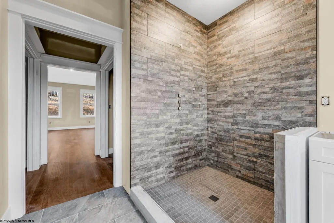
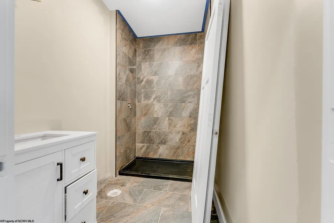
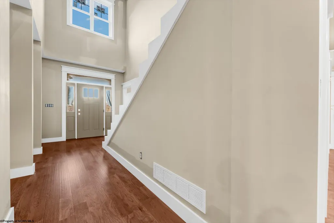
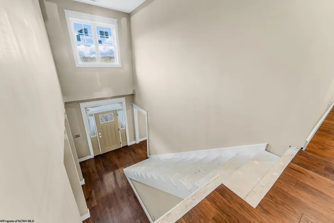
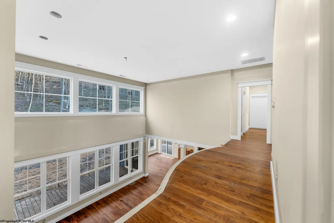
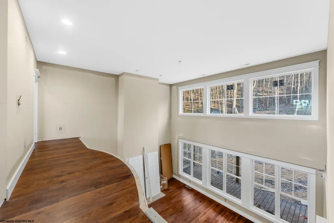
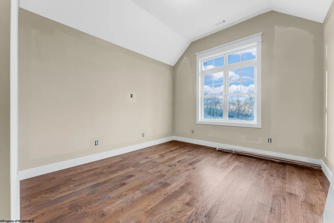
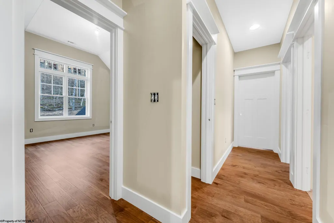
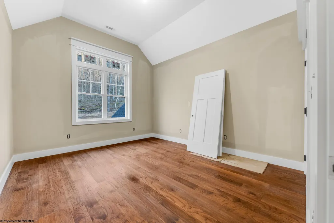
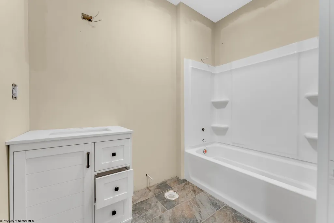
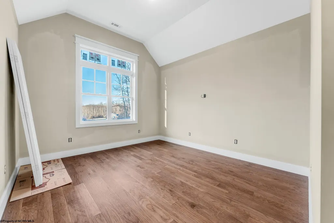
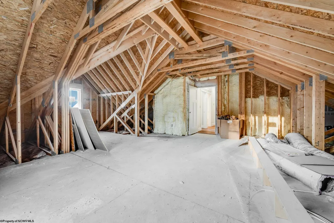
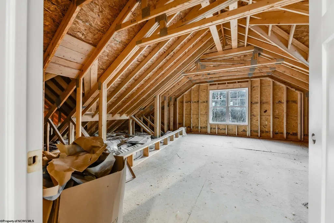
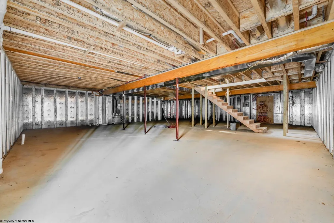
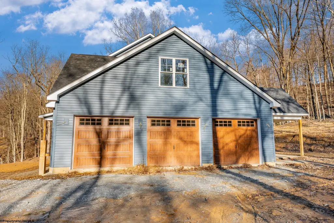
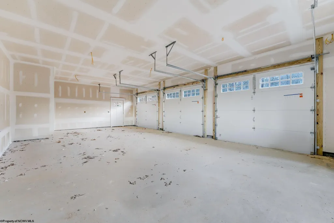
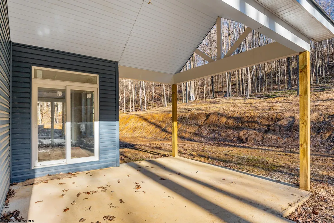
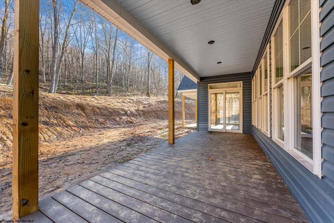
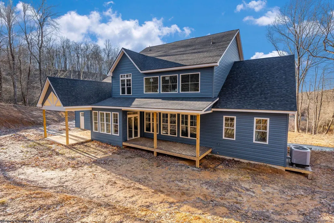
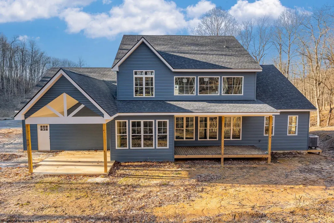
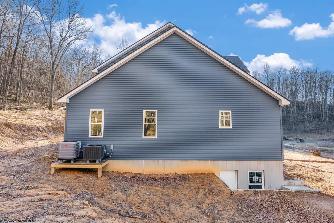
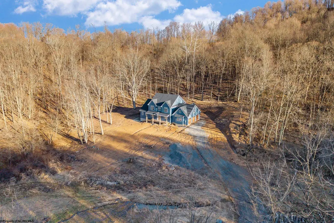
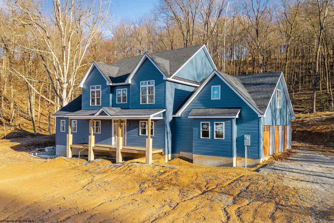
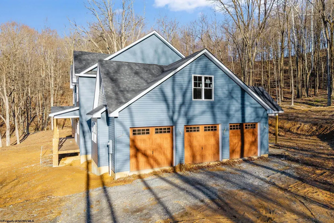
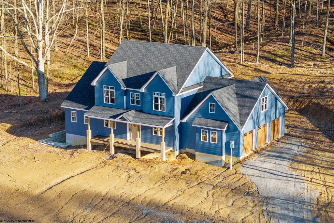
Welcome to 1002 Poplar Drive where space, privacy, and possibility meet. Situated on 11.21 acres, this expansive 5-bedroom, 4-bath home, and 3-car garage is mid-construction and being sold as-is, offering a rare opportunity to step into a nearly completed property and make it your own. Major components are already in place â flooring, tile, cabinetry, and appliances have been installed giving you a strong head start toward completion. The spacious layout offers generous living areas, a large kitchen footprint, multiple bedrooms and bathrooms, and the scale to become a true private estate. Now is your chance to bring your personal vision to life. Add the finishing touches, customize details to your style, and create a home that reflects exactly what you want without starting from scratch. The 11.21-acre setting provides incredible flexibility: space for recreation, trails, a future detached garage or workshop, outdoor entertaining areas, or simply enjoying the peace and privacy of country living while still being within reach of town. This property is ideal for buyers who see value in opportunity, whether youâre looking to finish your dream home, build equity through completion, or create a private retreat tailored to your lifestyle. The framework is here. The space is here. The acreage is here. All thatâs missing is your vision. *All information is deemed reliable but not guaranteed. Buyers and their agents are advised to conduct their own due diligence, including but not limited to verifying square footage, lot size, property boundaries, taxes, utilities, HOA information, restrictions, and any other details pertinent to the purchase. Measurements are approximate.*
| Elementary School | Middle School | High School |
|---|---|---|
| Anna Jarvis Elementary | Taylor County Middle | Grafton High |
| Price History | |
|---|---|
| 2/27/2026 | Listed $750,000 |
| 5/20/2026 | 10$675,000 |
| 9/11/2026 | 15$575,000 |
General Features
| Living Area | 3050 |
|---|---|
| Heating | Gas |
| Kitchen Level | 1 |
| Cooling | Central Air |
| Possession | Closing |
| Roof | Shingles |
| Fireplaces | 1 |
| Garage | 3+ Cars |
| Construction | Frame |
| Appliances | Dishwasher,Microwave,Range,Refrigerator |
| Full Baths | 4 |
| Bathrooms | 4 |
| Year Built | 2025 |
| Parking | 3+ Cars |
| New Construction | Under Construction |
| Subdivision | Twin Oaks at Tygart Estates |
| Style | Traditional |
| View | Mountain,Panoramic |
| Stories Count | 2 |
| County | Taylor |
| Class | Single Family Detached |
| Type | Detached |
| HOA | Yes |
| Parcel Number | 0103 |
| Tax Year | 2025 |
| Handicap Modified | No |
| Status | Active |
| Subdivision | WV |
| Dining Room Level | 1 |
| Living Room Level | 1 |
| COMMUNITY AMENITIES | Other |
| Lot Sqft | 488303 |
| District | Fetterman District |
| Primary City | Grafton |
| City Limits | No |
| Virtual Tour | https://www.zillow.com/view-imx/af7e6ad0-c54d-4e0f-bd39-4dd085c56850?setAttribution=mls&wl=true&initialViewType=pano&utm_source=dashboard |
| Directions | From US-119 (Grafton Rd),turn onto Travis Road. Continue on Travis Road,right on Poplar Drive. Continue to 1002 Poplar Drive. |
| High School | Grafton High |
| City | Grafton |
| HOA Fee $ | 800 |
| Elementary School | Anna Jarvis Elementary |
| Middle School | Taylor County Middle |
| Legal Description | TWIN OAKS PHASE 3 LOT 46/48 11.21 ACS |
| School County | Taylor |
| Postal Code | 26354 |
| PROPERTY DESCRIPTION | Wooded,Sloping,Rural,Cleared Lot,Rolling |
| Price Per Sq Ft Total AG | 188.52 |
| DISCLOSURES | Seller's Disc. Disclaimer |
| List Type | Exclusive Right to Sell |
Interior Features
| Interior Amenities | Walk-in Closets,Vaulted Ceilings,9ft+ Ceiling,Gas Stove Connection |
|---|---|
| Basement | Full,Unfinished |
| Electricity | 200 Amps |
| Flooring | Luxury Vinyl Plank,Tile |
| Equipment | Other |
| Kitchen Features | Wood Floor,Dining Area,Pantry |
| Dining Room Dimensions | 14'1x12'10 |
| Beds | 5 |
| Fireplace | Gas Starter |
| Kitchen Dimension | 14'7x17'6 |
| Number of Rooms | 9 |
| Attic | Interior Access Only |
| Photo | No |
Exterior Features
| Exterior | Other |
|---|---|
| Exterior Amenities | Porch,Patio,Deck,Private Yard |
| Foundation | Block |
| Waterfront | None |
| Lot Size Area | 11.21 |
| Water/Sewer | City Water Available,Septic |
| Fence | None |
Amenities
- Foreclosure
- Views
- Short Sale
- New Construction
- Adult 55+
- Lease To Own
- No HOA Fees
- Furnished
- Primary On Main
- Air Conditioning
- Seller Finance
- Green
- Fixer Upper
- Horse
- Golf
- Fireplace
- Deck
- Garage
- Basement
- Pool
Property vs Single Family Average in 26354
Price
Taxes
Year Built
Visits
 © BRIGHT, All Rights Reserved
 North Central West Virginia Real Estate Information; All information deemed reliable but not guaranteed. All properties are subject to prior sale, change or withdrawal. Neither listing broker(s) or information provider(s) shall be responsible for any typographical errors, misinformation, misprints and shall be held totally harmless. Listing(s) information is provided for consumer's personal, non-commercial use and may not be used for any purpose other than to identify prospective properties consumers
