
Address
2312 Lakeside Estates, Morgantown, WV
Price
$ 1,700,000
Property Attributes
- MLS#10150541
- TypeSingle Family
- Listing Status Active
- CountyMONONGALIA
- CityMorgantown
- AreaMonongalia-Cheat Lake
- NeighborhoodLakeside Estates
- Zip26508
- StyleColonial
- Year Built1984
- Taxes$ 7348
- Price$ 1,700,000
- Bedrooms5
- Full Bathrooms4
- Half Bathrooms1
- Sqr Footage5933
- Lot Size0.99 Acres
Data Source:
North Central West Virginia Real Estate Information Network
Property Description
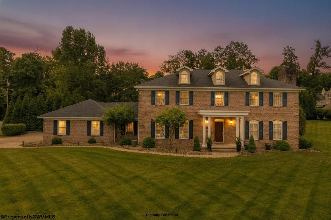
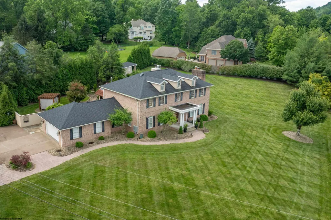
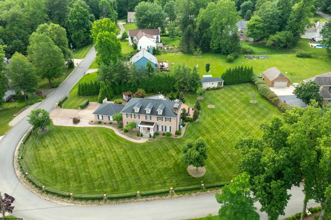
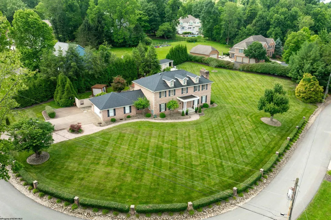
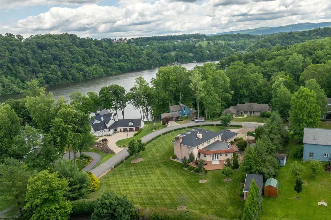
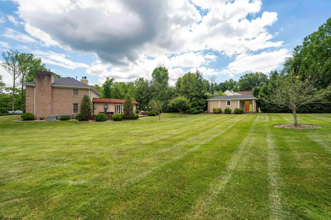
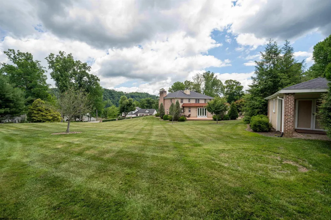
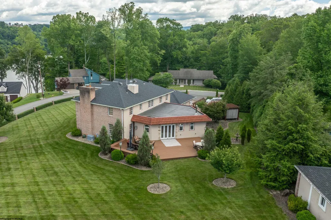
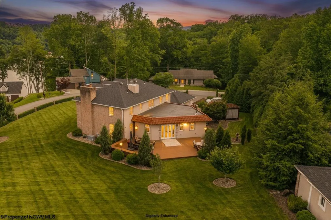
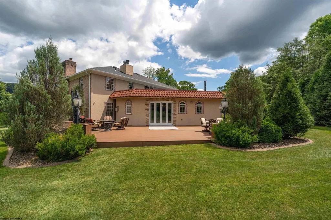
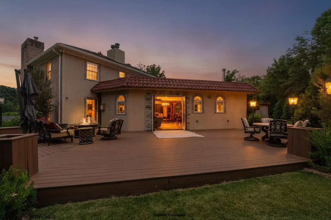
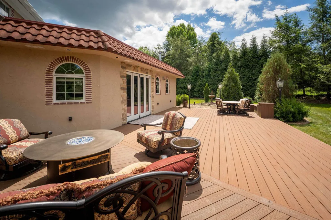
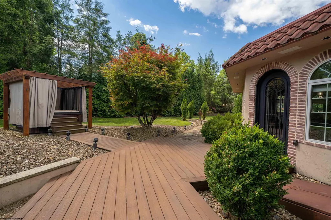
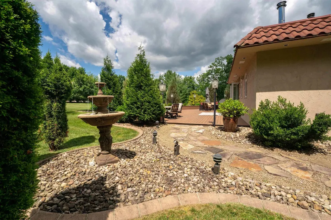
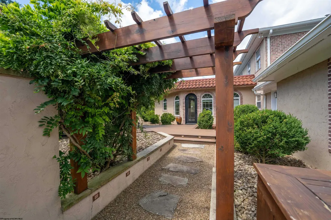
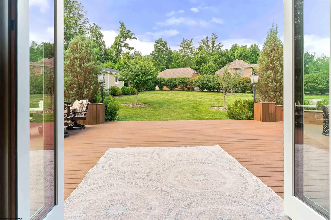
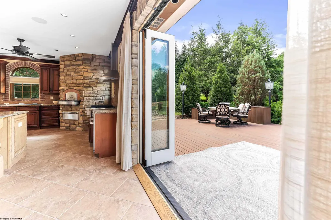
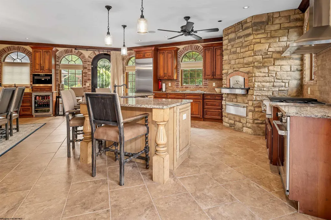
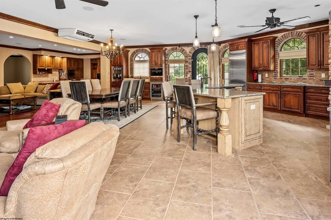
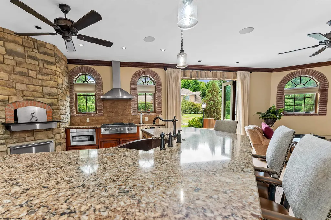
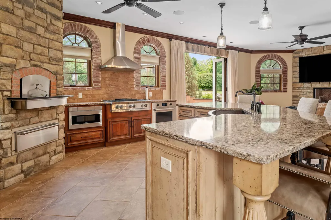
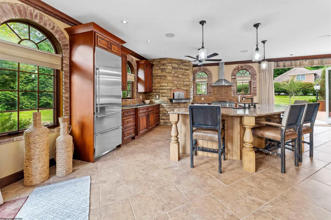
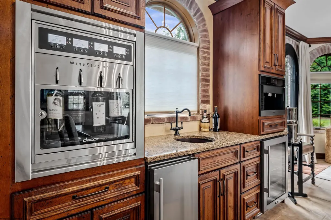
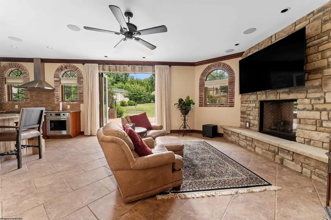
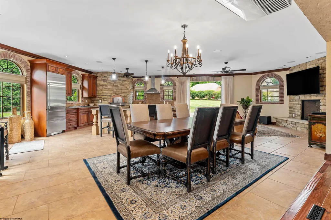
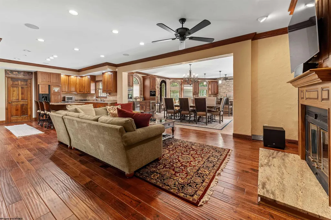
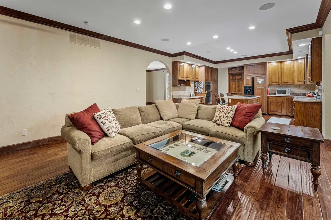
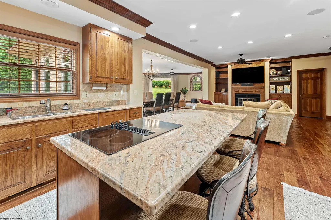
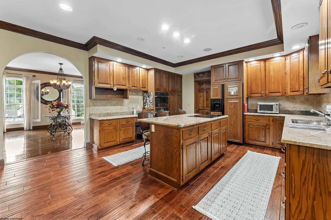
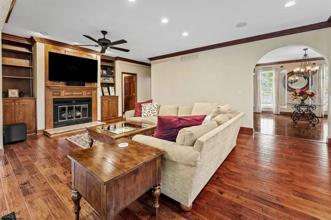
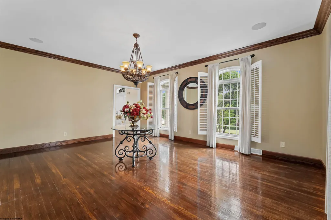
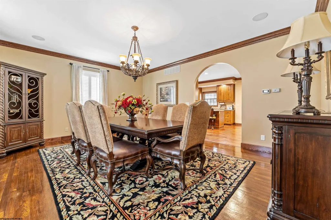
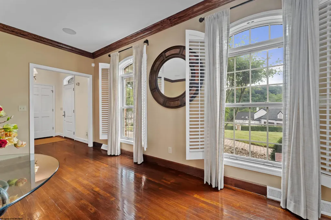
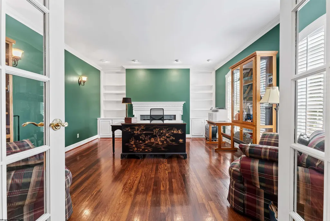
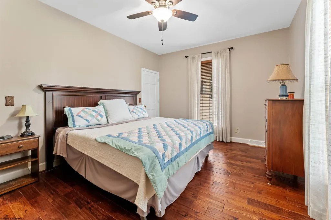
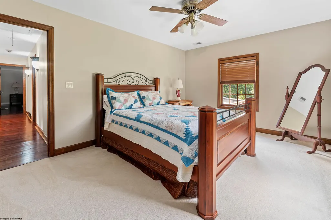
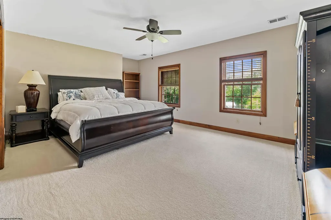
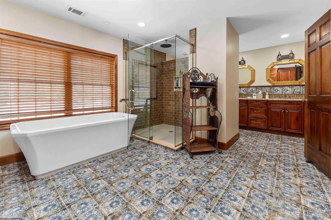
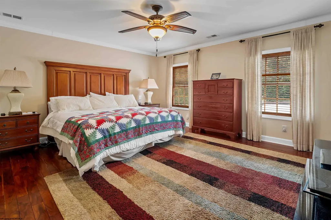
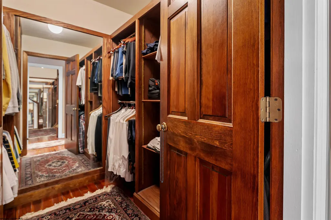
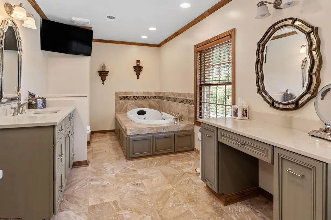
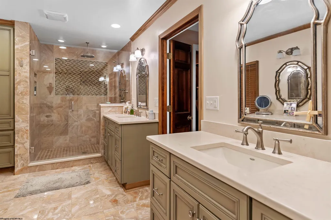
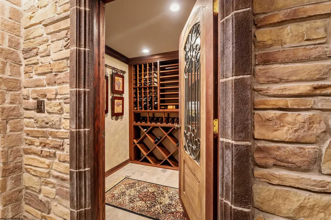
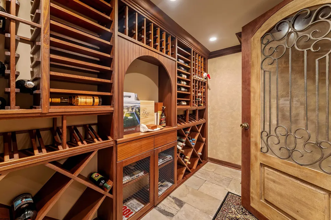
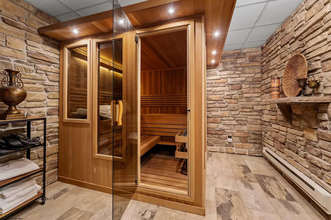
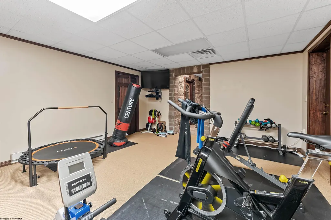
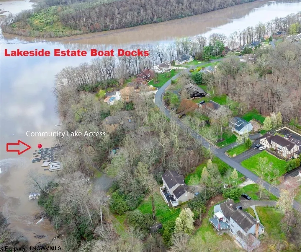
An elevated residence in prestigious Lakeside Estates, this distinguished Colonial offers over 5,900 sf of living space on a beautifully landscaped homesite of nearly one acre. Thoughtfully updated & meticulously maintained, this home features 4/5 bedrooms & 4-1/2 baths, highlighted by a designer Gourmet Kitchen with a brick oven plus a 2nd Prep-Kitchen, spa-inspired baths, rich hardwood flooring, quality interior & exterior finishes, as well as numerous updates & enhancements. Easy potential for 1st floor Primary bedroom. Timeless architectural details include extensive millwork, elegant living & dining spaces, along with three fireplaces blend with modern amenities designed for today's lifestyle. Enjoy the private wine cellar, sauna, fitness room, and integrated whole-home sound system, creating exceptional spaces for relaxation or entertaining. Outdoor living is equally impressive, featuring an expansive patio, elegant pergola w/hot tub, & beautifully landscaped grounds that provide a beautiful setting for gatherings or quiet enjoyment. If you are a lake enthusiast, there are also docking privileges available. Offering exceptional craftsmanship, enduring elegance, & modern comfort, this residence is ready to welcome you home in one of the area's most sought-after neighborhoods. Schedule to tour your new home!
| Elementary School | Middle School | High School |
|---|---|---|
| Eastwood Elementary | Mountaineer Middle | University High |
| Price History | |
|---|---|
| 1/2/2025 | Listed $1,995,000 |
| 3/14/2025 | 5$1,899,000 |
| 4/1/2025 | 6$1,799,000 |
| 6/26/2025 | 6$1,700,000 |
General Features
| Living Area | 5933 |
|---|---|
| Heating | Central Heat,Forced Air,Floor Heaters,Electric,Gas,In-Floor Heating |
| Kitchen Level | 1 |
| Cooling | Central Air,Ceiling Fan(s),Wall Unit(s),Electric |
| Possession | closing |
| Roof | Shingles |
| Fireplaces | 3 |
| Garage | 2 Cars,Attached |
| Zoning | Single Family Residential |
| Construction | Frame,Brick |
| Appliances | Range,Wall Oven,Indoor Grill,Microwave,Dishwasher,Disposal,Refrigerator,Ice Machine,Washer,Dryer,Other |
| Full Baths | 4 |
| Half Baths | 1 |
| Bathrooms | 5 |
| Year Built | 1984 |
| Parking | 3+ Cars,Off Street Parking |
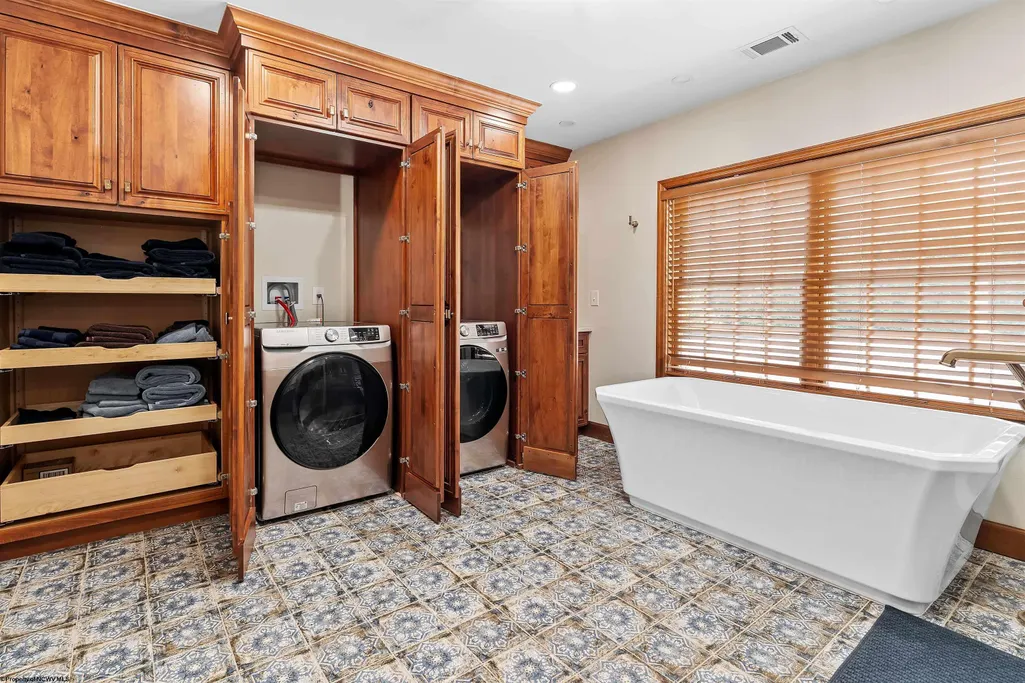
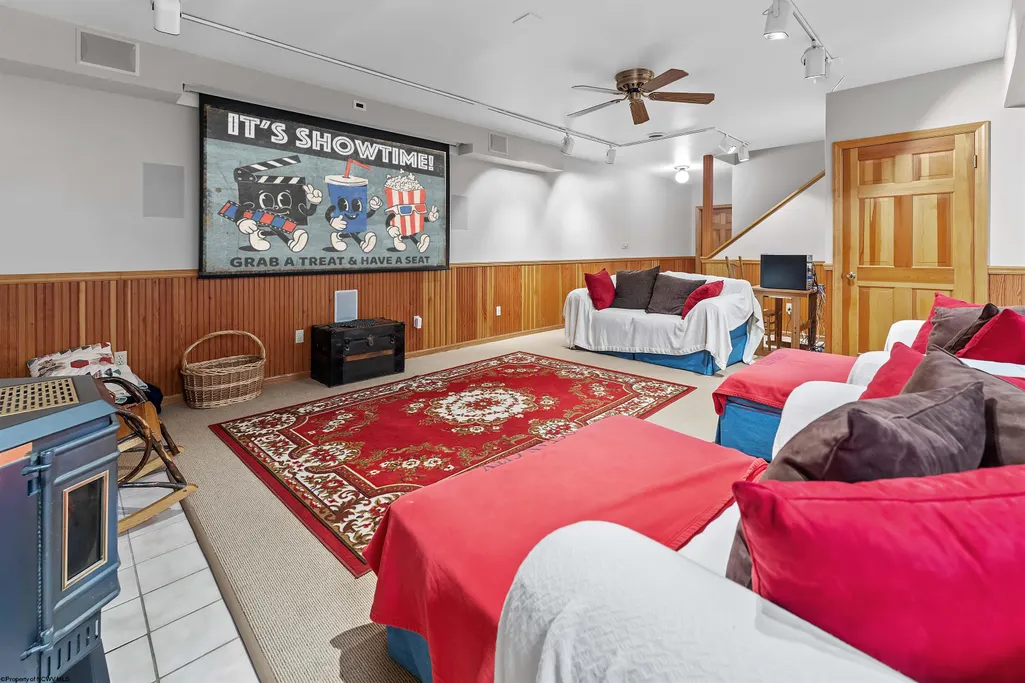
| Other Rooms | Great Room,Gathering Room,Office/Computer Room,Foyer,Formal Dining Rm,Pantry,Laundry/Utility,Breezeway,Media Room,First Floor Laundry/Util. |
| Subdivision | Lakeside Estates |
| Style | Colonial |
| View | Park-like,Neighborhood |
| Stories Count | 2 |
| County | Monongalia |
| Class | Single Family Detached |
| Type | Detached |
| HOA | Yes |
| Parcel Number | 49/50 |
| Tax Year | 2023 |
| Handicap Modified | No |
| Status | Active |
| Subdivision | WV |
| Dining Room Level | 1 |
| Living Room Level | 1 |
| COMMUNITY AMENITIES | Pool,Tennis Courts,Gated Community |
| Lot Sqft | 43124 |
| District | Union |
| Primary City | Morgantown |
| City Limits | No |
| Directions | Point Marion Road turn onto Canyon Road. At Lakeside Estates turn left into the development. Continue past the pool area. Property on the right. |
| High School | University High |
| City | Morgantown |
| HOA Fee $ | 940 |
| Elementary School | Eastwood Elementary |
| Middle School | Mountaineer Middle |
| Legal Description | Lot 50 revised,.50 AC Lakeside Estates,Lot 49 revised .49 AC |
| School County | Monongalia |
| Postal Code | 26508 |
| PROPERTY DESCRIPTION | Level,No Outlet Street |
| Price Per Sq Ft Total AG | 286.53 |
| DISCLOSURES | Seller's Disclosure,Taxes Approximate,Showing Restrictions,See Agent Remarks,Notice of Agency Relation,All Measurements Approx. |
| List Type | Exclusive Right to Sell |
Interior Features
| Interior Amenities | Wet Bar,Walk-in Closets,All Window Treatments,9ft+ Ceiling,Primary Bath,Gas Stove Connection,Washer Connection,Electric Dryer Connection,Other,Garden Tub |
|---|---|
| Basement | Full,Finished,Walk-Out,Interior Access,Drop Ceiling,Exterior Access |
| Electricity | 200+ Amps,Circuit Breakers |
| Flooring | Wall-to-Wall Carpet,Wood,Tile |
| Equipment | Smoke Detectors,Whirlpool/Hot Tub,Security System,Sauna/Steam Room,Garage Door Opener,Cable Available,Hot Water Heater Gas,Roof Ventilation Fan,Whole House Generator,Carbon Monoxide Detectors,High Sp |
| Family Room Dimensions | 29.4x25.7 |
| Kitchen Features | Wood Floor,Pantry,Built-ins,Surround Sound |
| Dining Room Dimensions | 18.9x15.3 |
| Beds | 5 |
| Other Room 3 | Bedroom |
| Other Room 2 | Other |
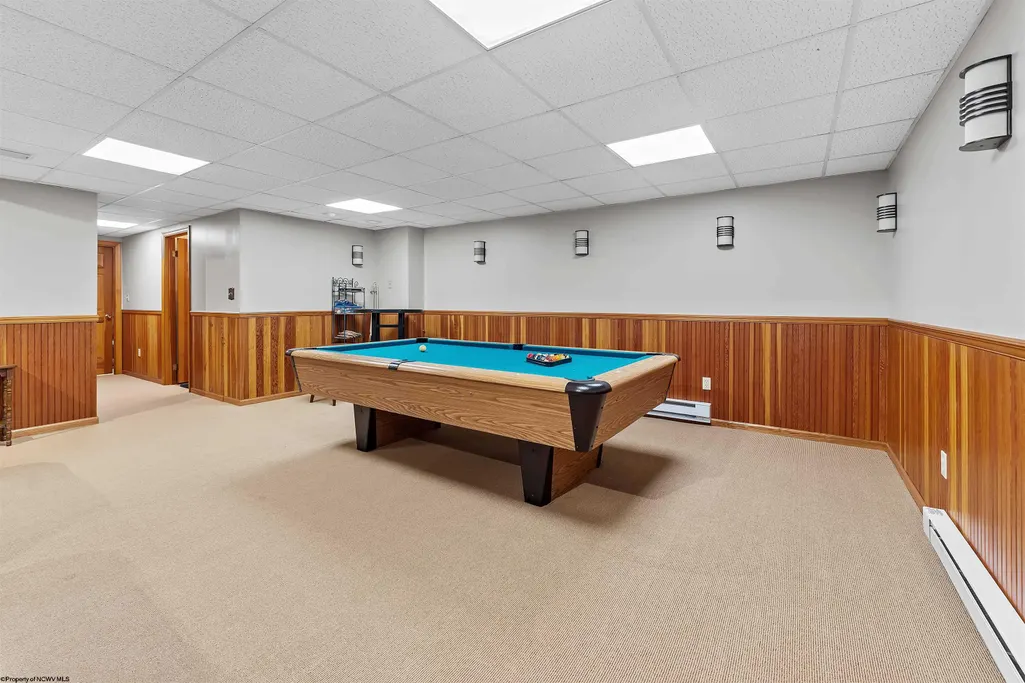
| Second Kitchen | Game Room |
| Fireplace | Masonry,Gas Logs,Pellet Stove |
| Kitchen Dimension | 18.3x15.2 |
| Number of Rooms | 11 |
| Attic | Interior Access Only,Floor,Pull-Down Stairs |
| Photo | Yes |
Exterior Features
| Exterior | Brick,Stucco |
|---|---|
| Exterior Amenities | Porch,Patio,Storage Shed/Outbuilding,Landscaped,Cabana,Outside Lighting,Other,Private Yard |
| Foundation | Block |
| Waterfront | Lake,Close Proximity,Access,Dock/Mooring |
| Lot Size Area | 0.99 |
| Water/Sewer | City Sewer,City Water |
| Fence | Other |
Amenities
- Foreclosure
- Views
- Short Sale
- New Construction
- Adult 55+
- Lease To Own
- No HOA Fees
- Furnished
- Primary On Main
- Air Conditioning
- Seller Finance
- Green
- Fixer Upper
- Horse
- Golf
- Fireplace
- Deck
- Garage
- Basement
- Pool
Property vs Single Family Average in 26508
Price
Taxes
Year Built
Visits
 © BRIGHT, All Rights Reserved
 North Central West Virginia Real Estate Information; All information deemed reliable but not guaranteed. All properties are subject to prior sale, change or withdrawal. Neither listing broker(s) or information provider(s) shall be responsible for any typographical errors, misinformation, misprints and shall be held totally harmless. Listing(s) information is provided for consumer's personal, non-commercial use and may not be used for any purpose other than to identify prospective properties consumers
